
Advice before the choice
We listen to your home, wishes and timing before suggesting products.
More space, one point of contact
From openings and exterior carpentry to a finished extension that logically fits in with your home.
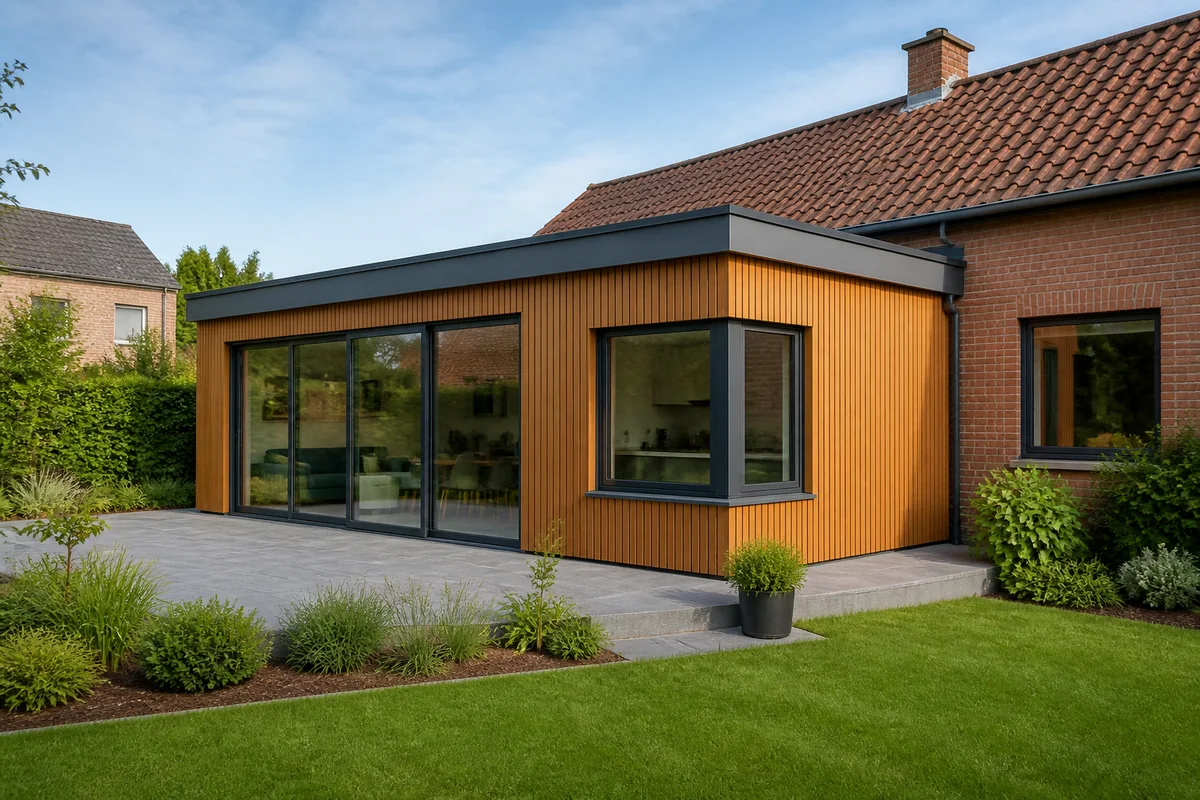
Well-thought-out customization
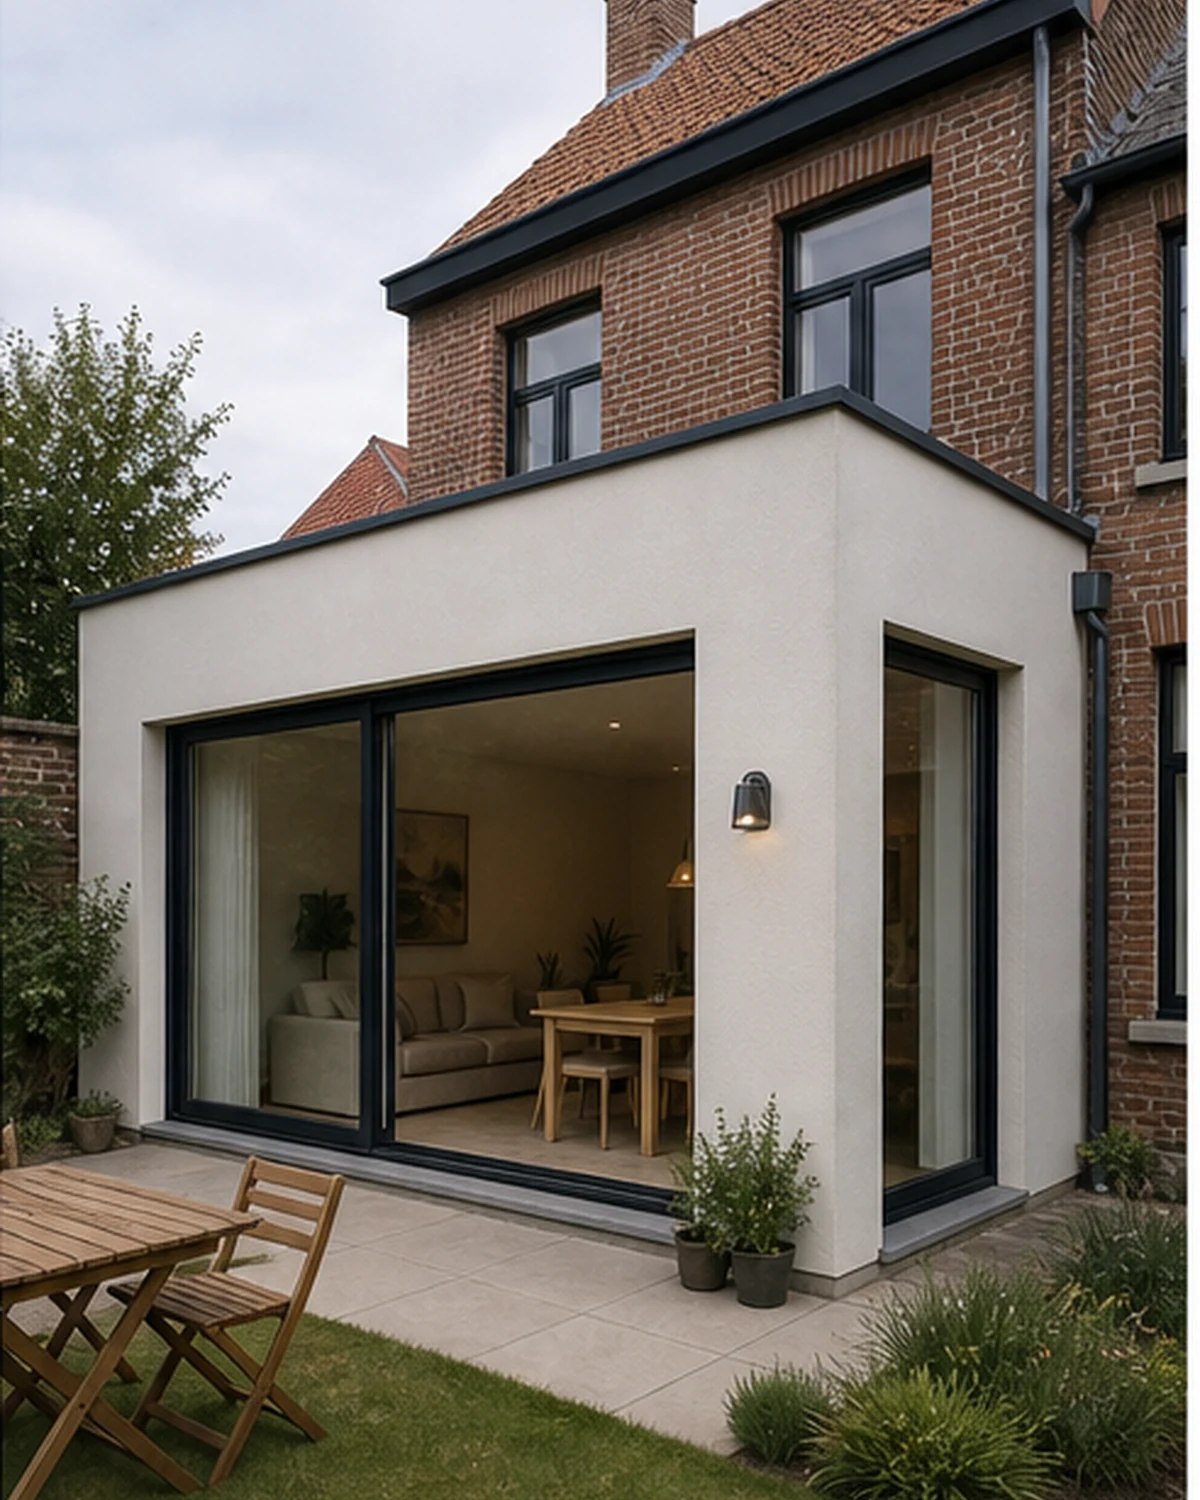
Cose combines experience in windows and doors with extensions, extensions and total renovation. We supervise the process from construction and outer shell to a finished extra living space that connects to the existing home.
Possible applications include a larger living space, extra bedroom, pool house or new living wing. Materials, insulation, roofing, foundation and finishing level together determine the approach, timing and price.
Coherence between shell construction and exterior carpentry
Clear phasing and agreements
Attention to insulation and connection details
Extension and total renovation
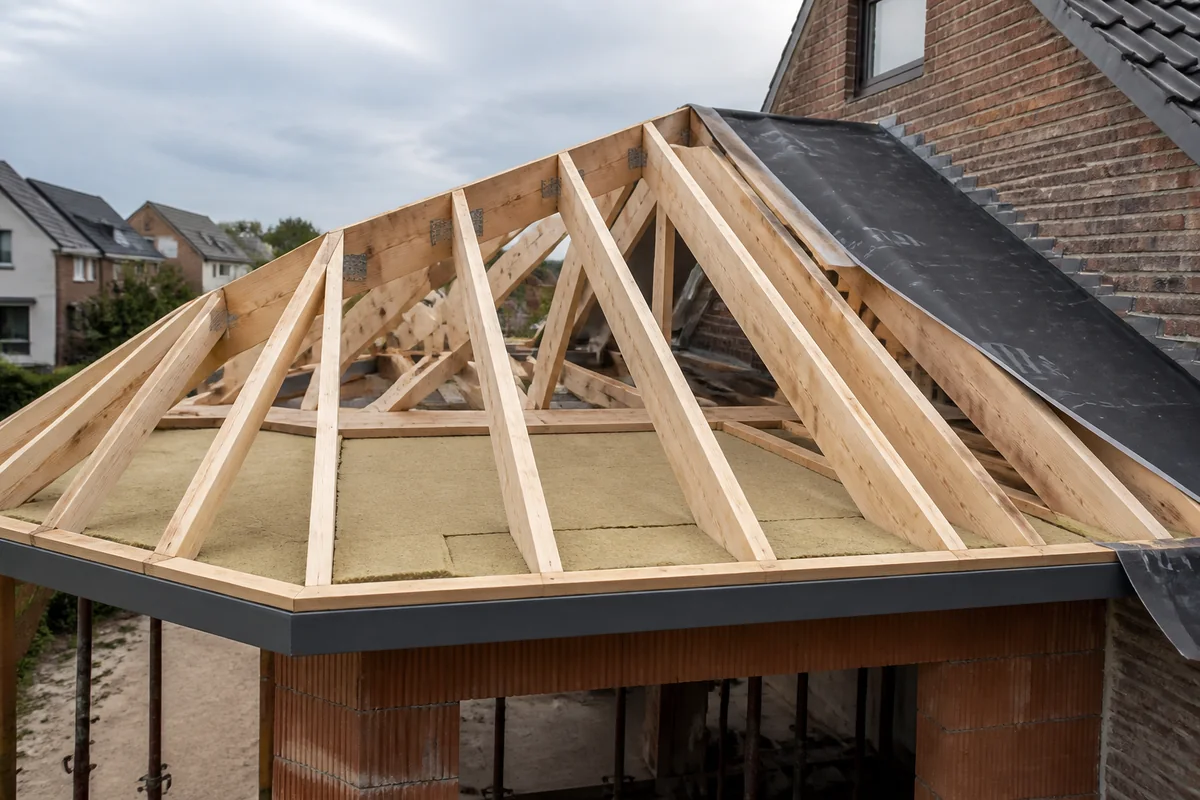
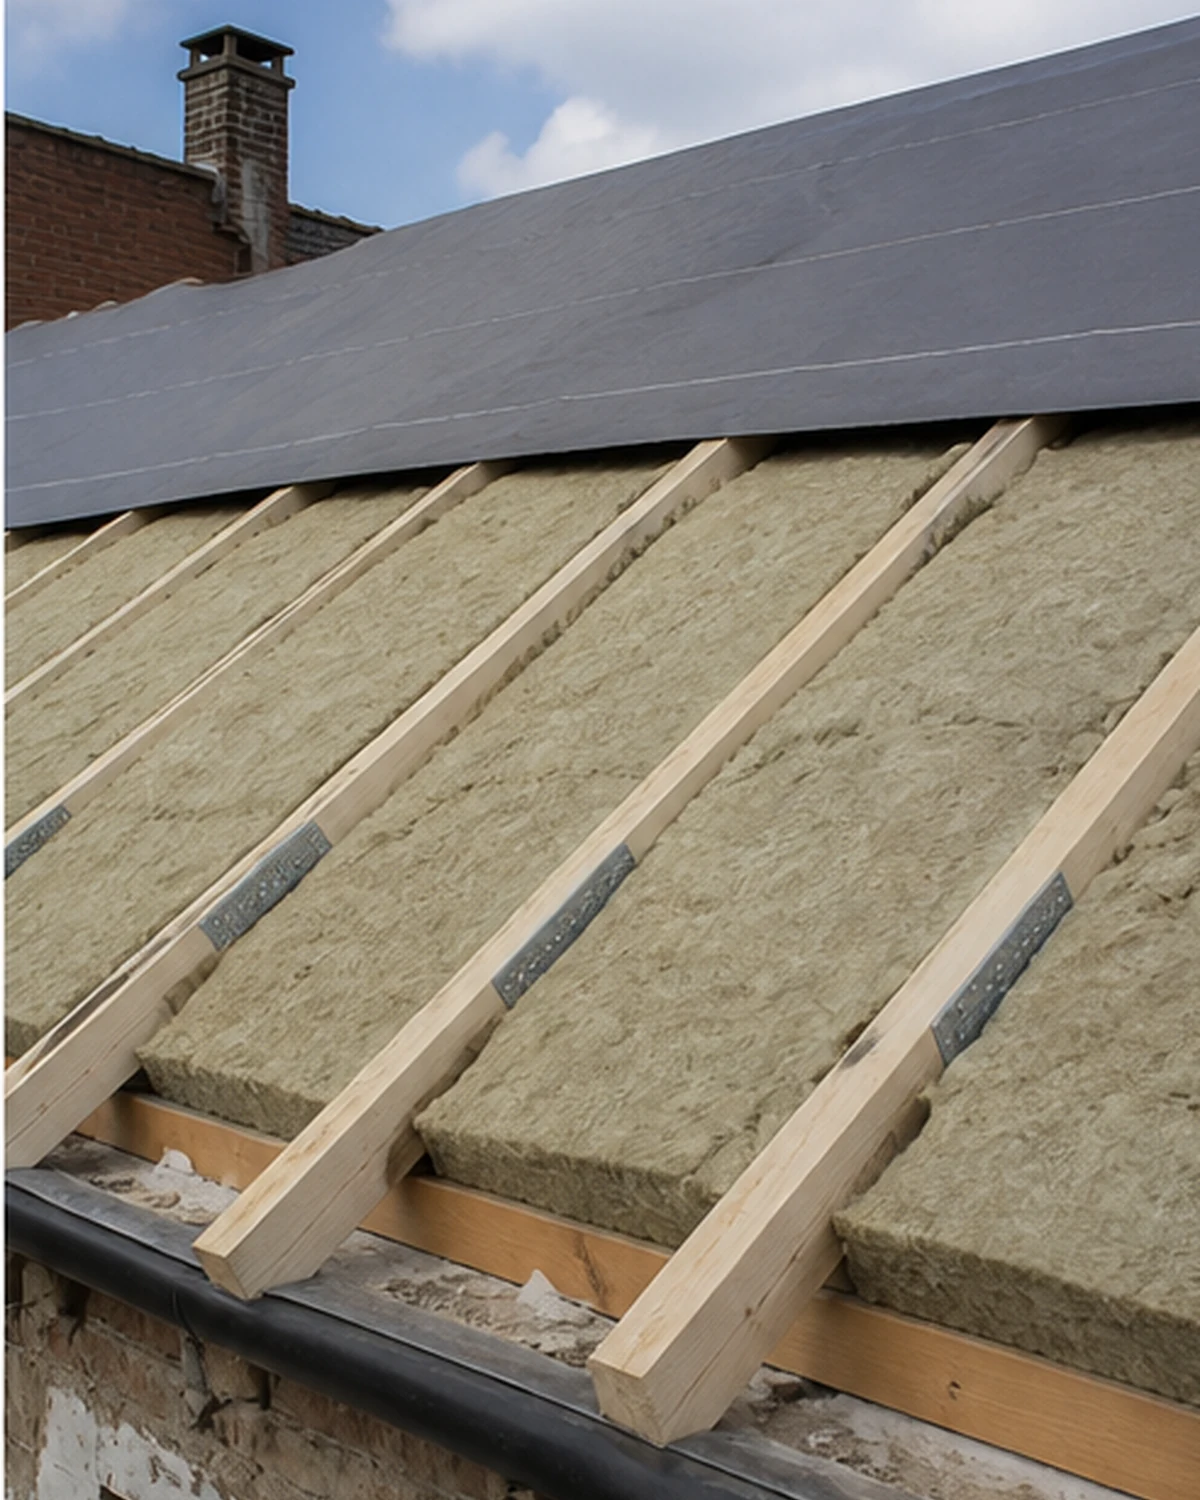
In the case of an outdated or damaged roof structure, existing parts can be removed, load-bearing elements reinforced and new insulation and waterproofing installed. Gyproc and gyplat provide a sleek, durable finish indoors.


Extension and total renovation
During a total renovation, we look at the expansion and existing structure together. Possible works include concrete formwork, adjustments to the roof structure, gutters and Resitrix EPDM, Velux skylights and reconstruction in a timber frame or traditional techniques.
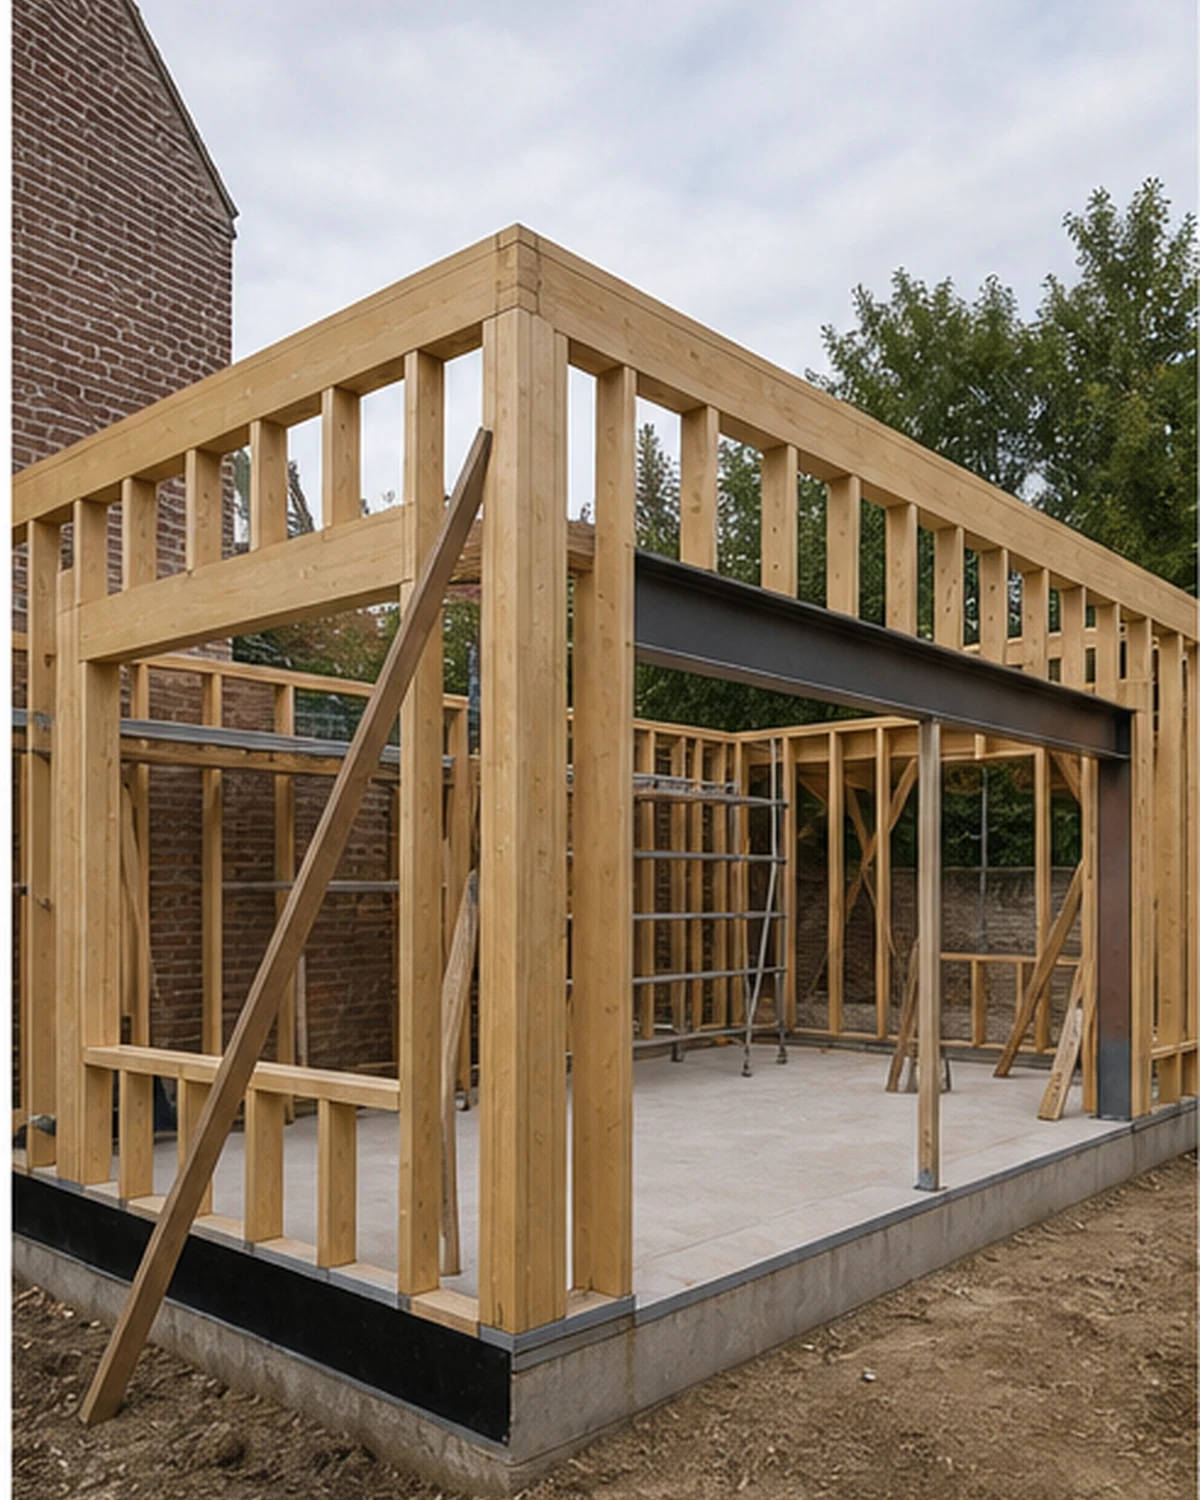
Timber frame is suitable for a lighter, partly prefabricated extension and can limit the implementation time.

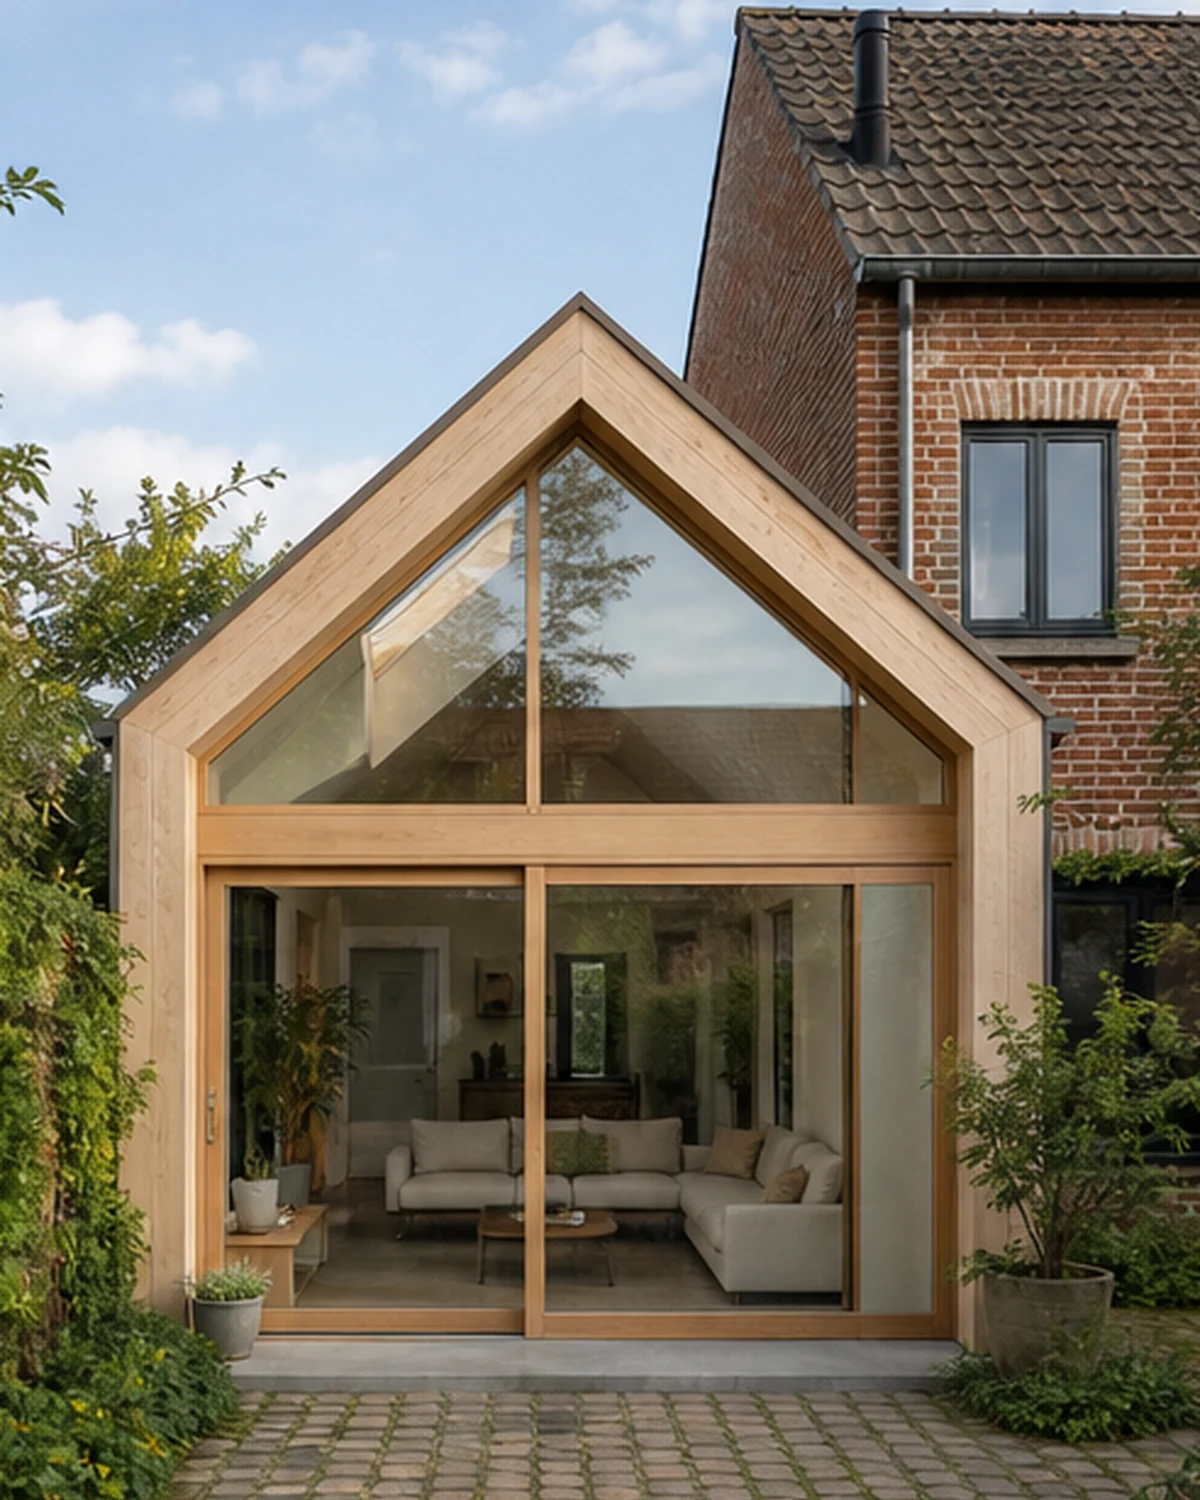
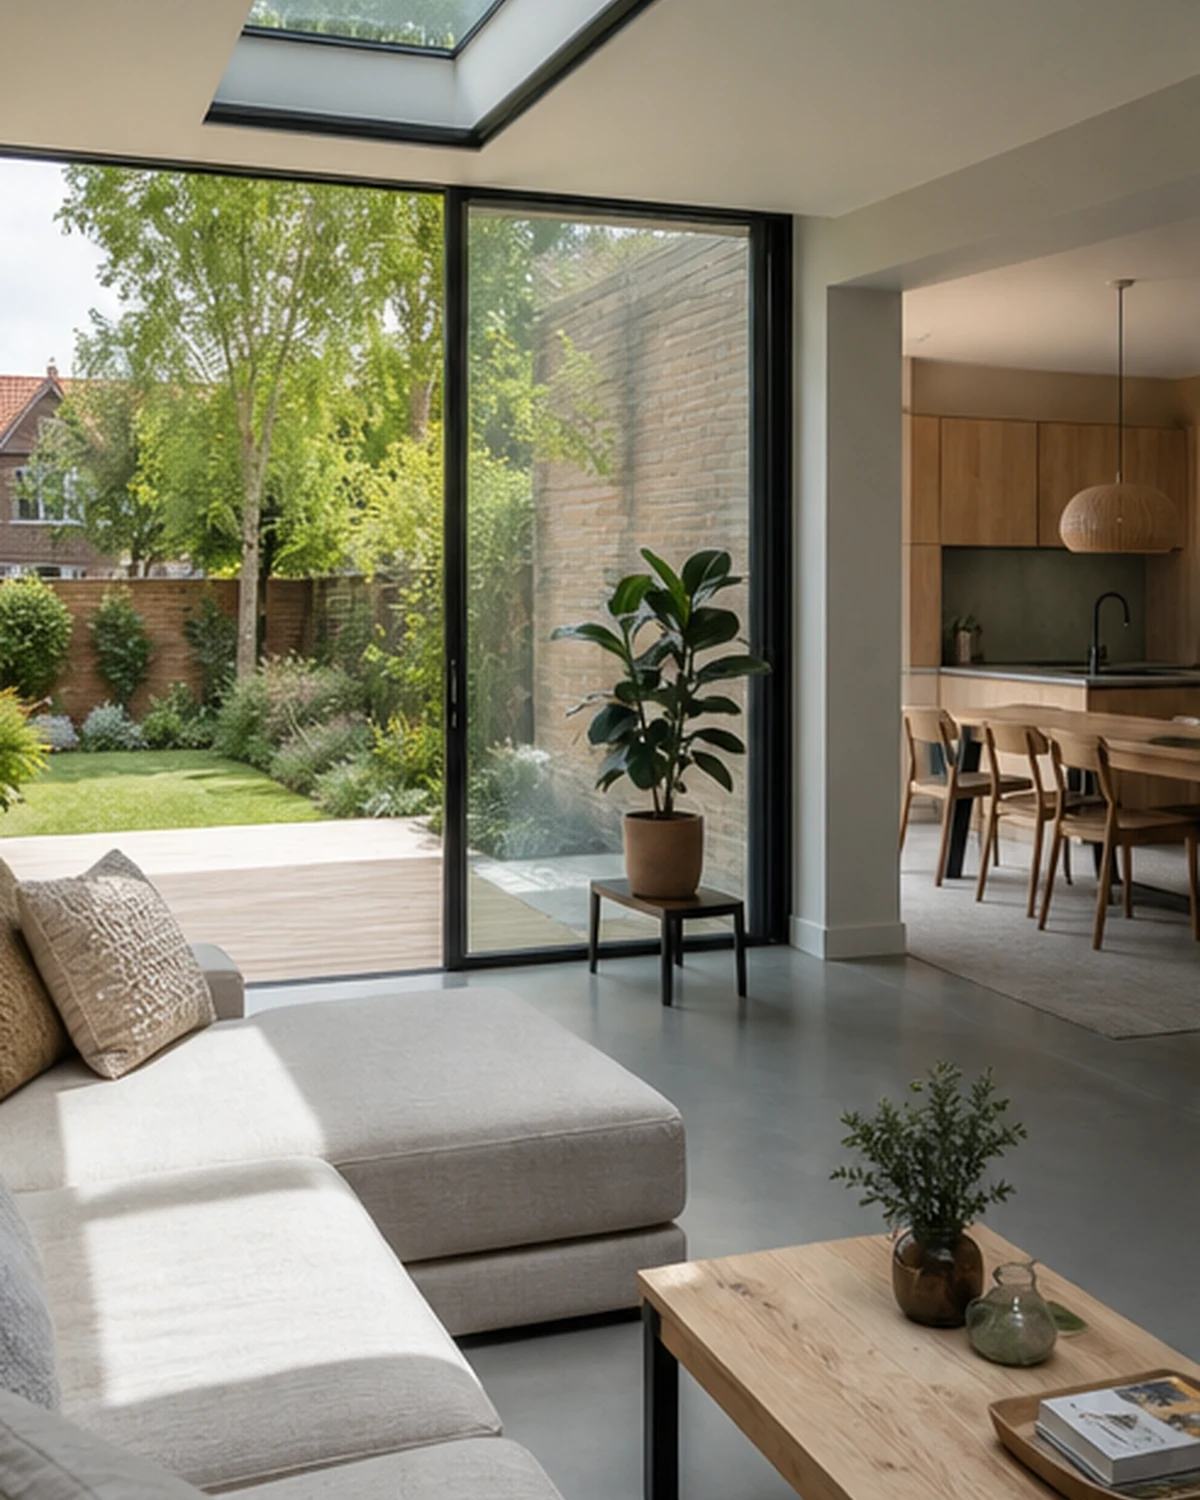
Extension and total renovation
The cost price depends on surface area, material, construction method, foundation, insulation, techniques and finish. Depending on dimensions, height and location, a notification, environmental permit or architect may be required.
Check the urban development regulations in time. Cose discusses the technical possibilities and helps identify the right external steps.
Craftsmanship and aftercare
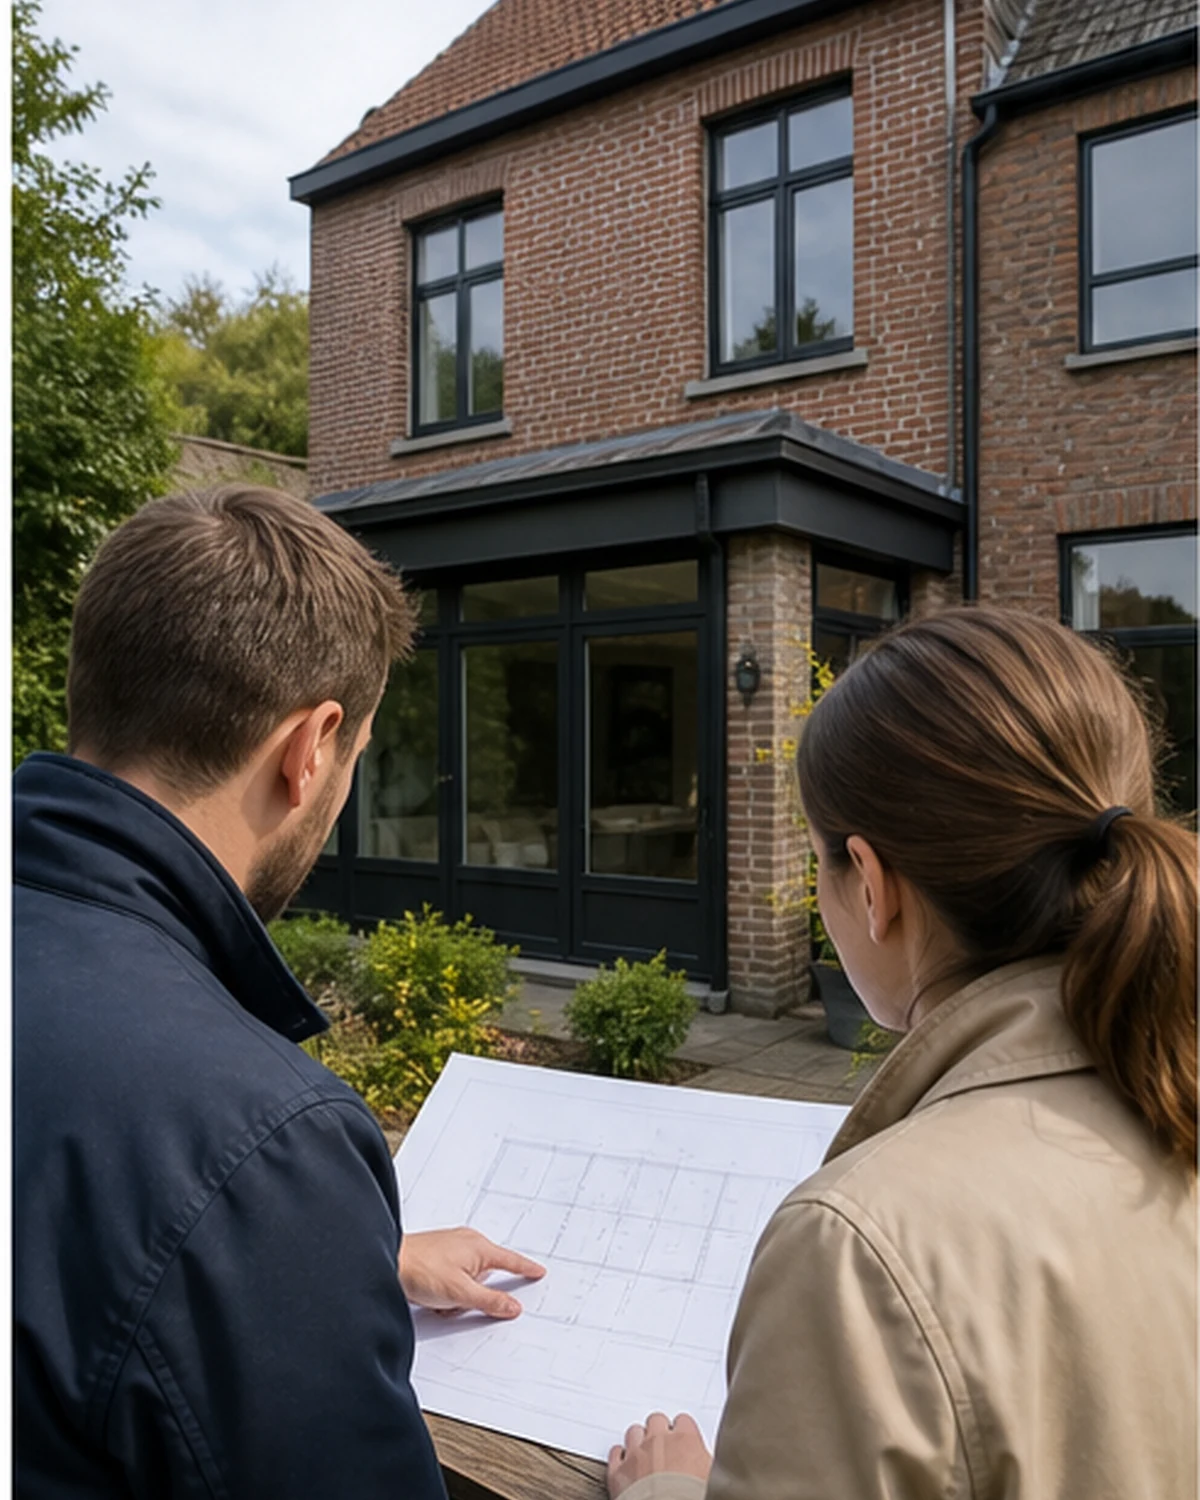
Cose supervises new construction and renovation projects from advice and measurements to installation and finishing. Even after delivery, we remain available for questions and aftercare.
Clear answers
Your project may have different technical requirements. During the measurement you will receive advice for your specific situation.
The precise scope is determined per project. Please contact us so that we can assess which works we include ourselves or with partners.
Yes. Integrated planning prevents duplication of work and makes connection details more manageable.
A notification or environmental permit is often required, but the rules differ per region, municipality and project. Check this before design and implementation.
Both terms are generally used for an extension of the existing home. In practice, this concerns additional living space that is structurally connected to the existing home.
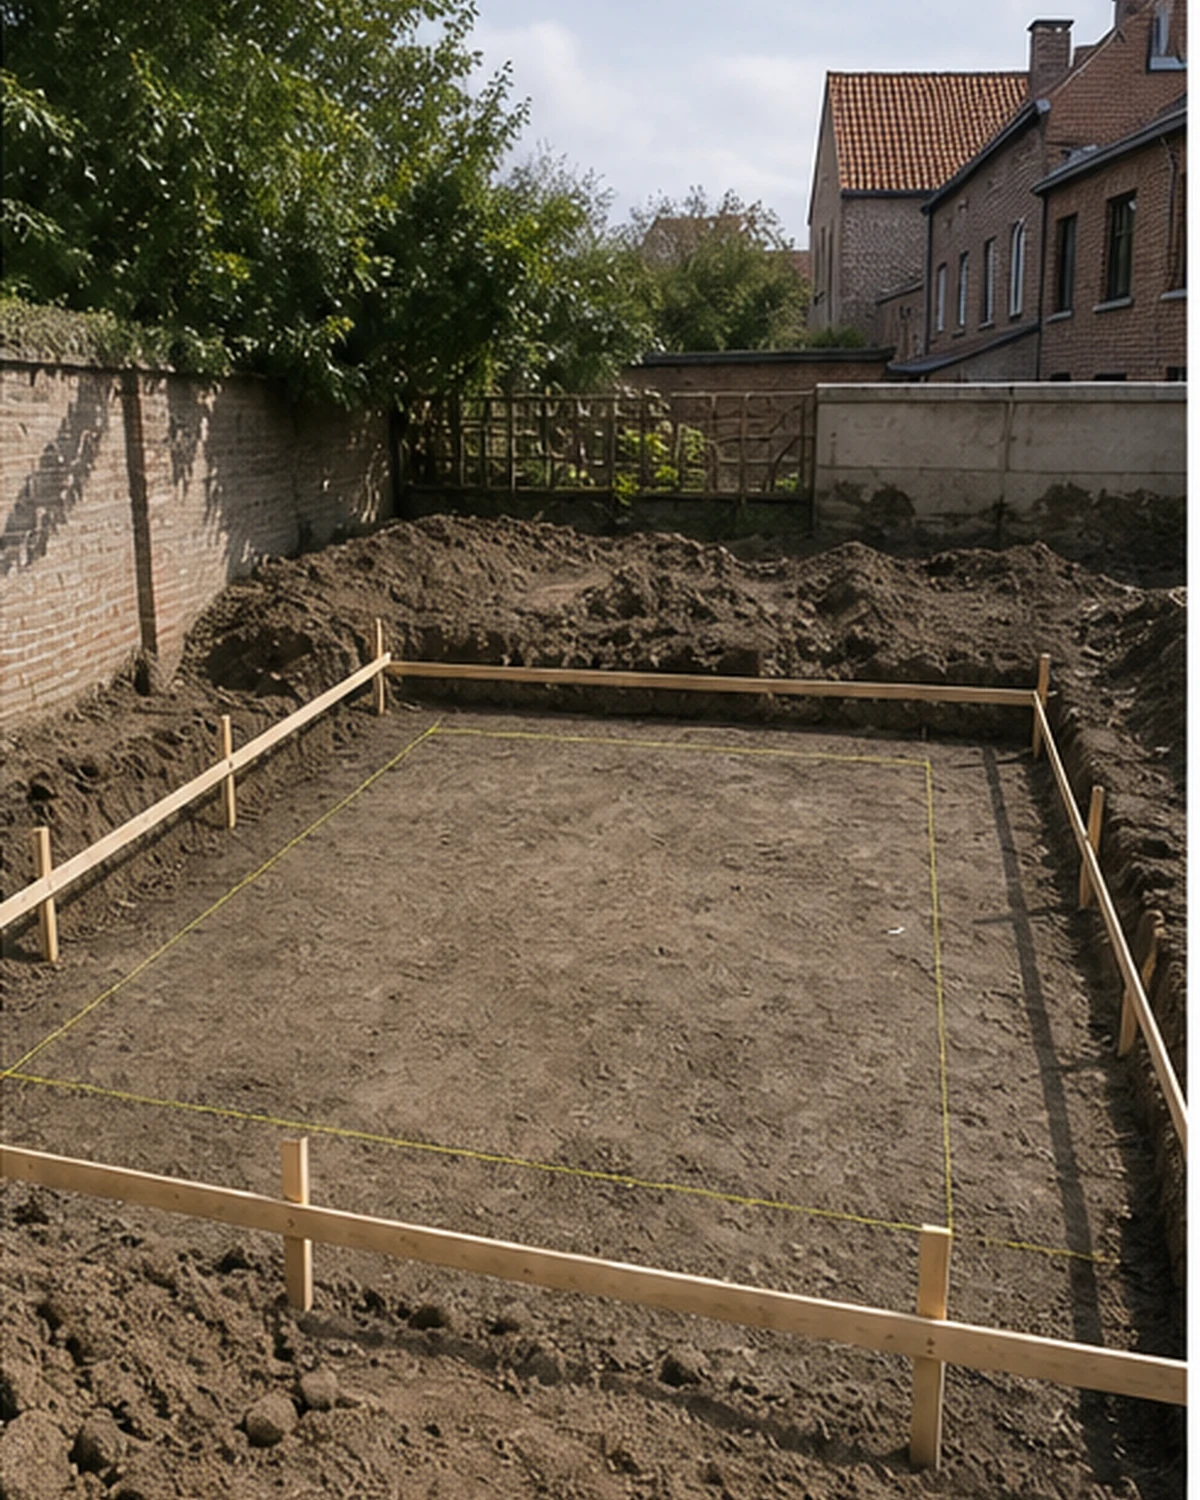
An extension usually requires a new, calculated foundation. Soil, weight, construction method and connection to the home determine the implementation.
A clear trajectory
Good choices don't happen in one click. Cose helps you step by step with material, size, planning and neat execution.
We listen to your home, wishes and timing before suggesting products.
Dimensions, connections, glass and controls are checked on location.
Our professionals protect your home and complete the connection carefully.
Even after installation, you can contact Cose for explanation, maintenance and aftercare.
Do you already have plans, photos or measurements? Forward them. Then we can specifically indicate what a logical next step is.
Discuss your project